Pig overhead rail and carcass transfer equipment connects dressing, inspection, weighing, chilling and dispatch. The illustrated conveyor shows a particular vertical transfer and rail interface. A project may need a different arrangement: rail geometry, supports, product clearance and transfer positions must follow the measured building and process route.
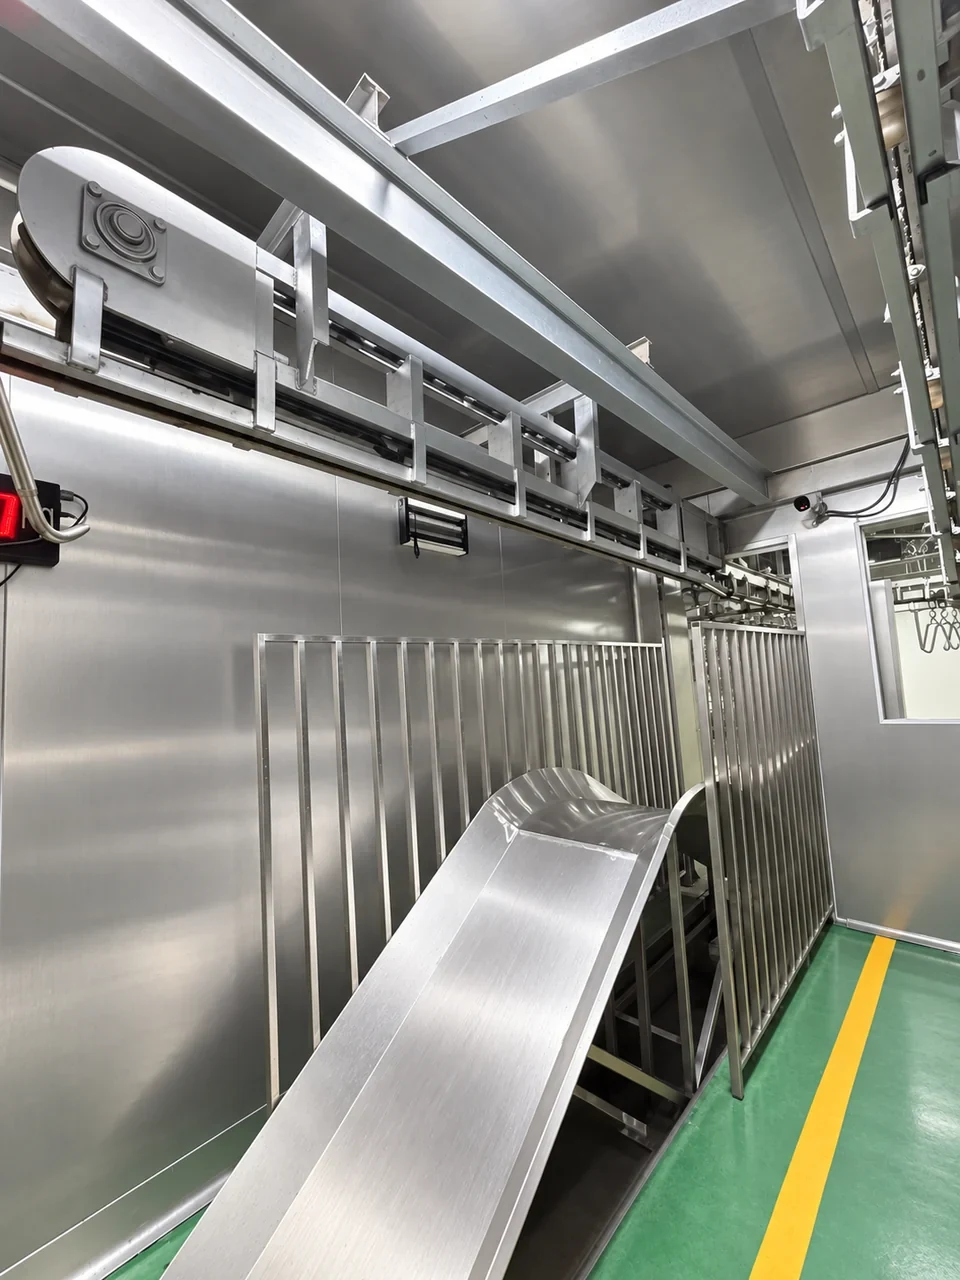
Survey the complete suspended-product route
- Upstream: measure the rail height, hanging components and transfer from the existing or proposed dressing section.
- Route: draw straight sections, turns, switches and changes in level. Mark inspection stations, scales and any transfer equipment.
- Building: locate columns, beams, proposed supports, doors and maintenance access. Structural suitability requires review by the project’s building engineer.
- Cold-room interface: show the entrance, internal rail arrangement, return path for handling components and chilled dispatch connection.
Questions for rail and transfer procurement
- Which parts of the existing rail and hanging system will remain, and are their measured interfaces compatible with the proposal?
- Where do transfers occur, and what floor or rail elevation changes must they bridge?
- Who supplies and verifies the supporting structure and its connection to the building?
- How will the weighing station and cold-room door connect without obstructing inspection or cleaning access?
- What happens at a transfer interruption, and how can operators safely access the affected section?
- Which controls and drive connections must be coordinated across retained and new conveyors?
Scope boundary for a quotation
Request a route drawing and a clear allocation of rail, hanging components, drives, transfer devices, controls, support steel and installation work. Supply building sections as well as the floor plan: a rail can appear to fit in plan while conflicting with a beam, doorway or work platform in elevation. Hanger spacing, loads and clearances need project-specific engineering data.
See the pig-line retrofit solution and inspection conveyor coordination. Gather the route measurements before requesting a rail review.