A pig abattoir layout should be drawn around the flow of animals, carcasses, people, offal, waste and clean supplies. The first drawing is a discussion tool; it is not a permit drawing.
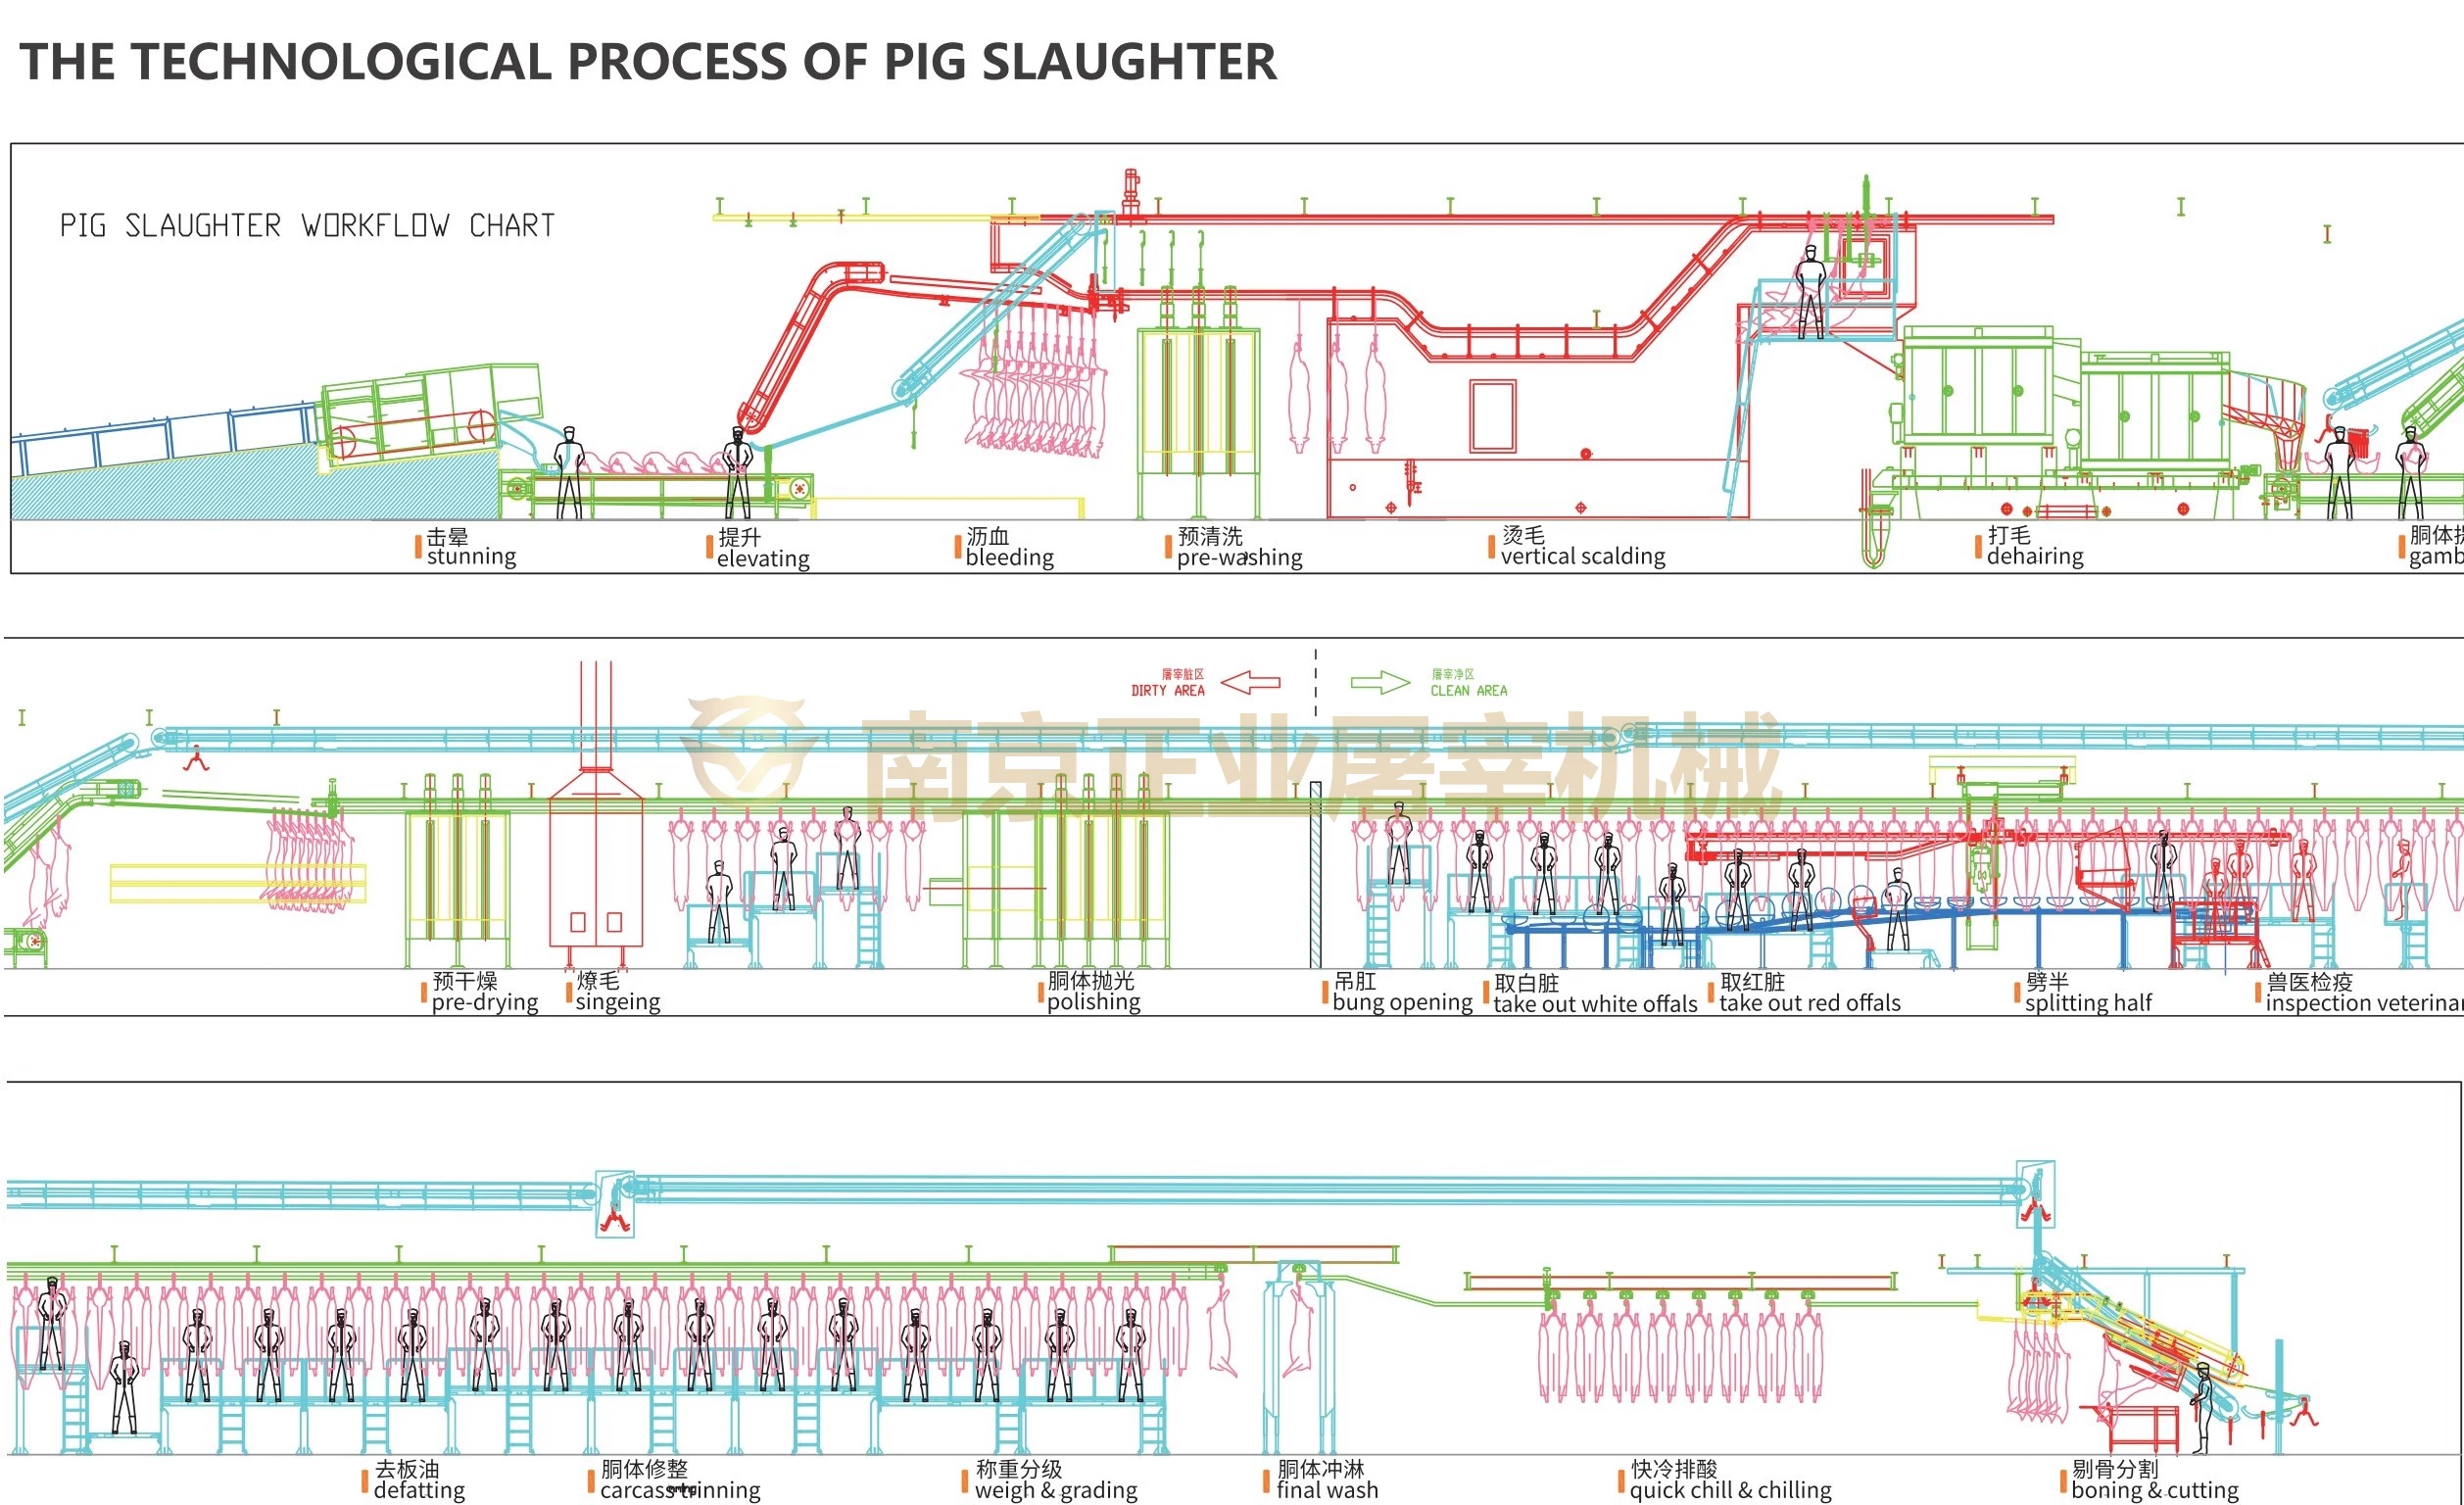
Draw these routes before choosing machinery
- Truck unloading, lairage, animal inspection and entry to stunning
- Bleeding, scalding, dehairing and the transition to dressing
- Carcass inspection, rejected material, by-products and waste
- Rail transfer, weighing, chilling, cutting and dispatch
- Personnel changing, hygiene entries, maintenance and cleaning
Survey package
Provide scaled plans, floor levels, column grid, clear heights, rail support concept, utility entry points, drains, cold-room position and available land for wastewater treatment. A retrofit also needs photographs and a list of retained equipment.
Open the project checklist or send available plans for review.