A new pig abattoir solution starts with the intended product and the site’s approval pathway. A facility dispatching chilled carcasses has a different building and cold-chain brief from one that also includes cutting. Equipment positions should follow that brief, animal supply, inspection workflow and the available utilities. This page describes a concept-development route for buyers in Southeast Asia and Central Asia.
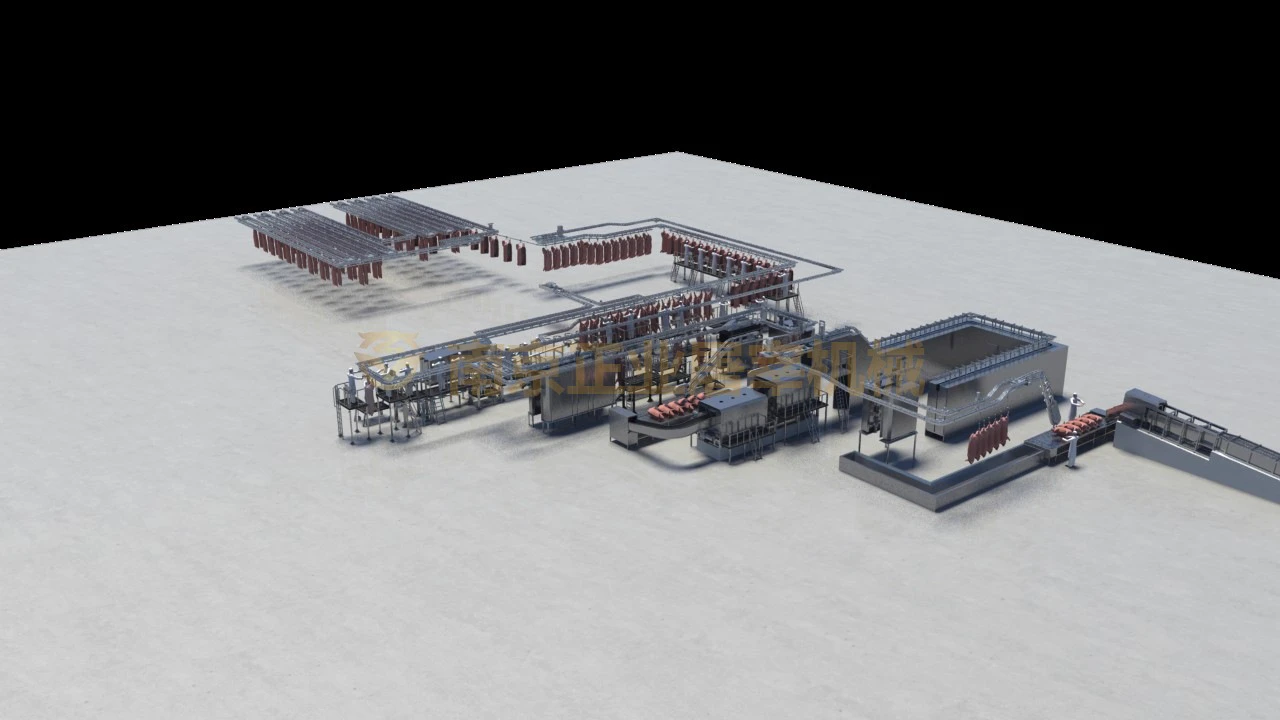
Set the project boundary first
- Receiving: identify animal arrival, unloading, lairage, ante-mortem access and the handling route to stunning.
- Slaughter and dressing: coordinate stunning, bleeding, scalding, dehairing, surface finishing, evisceration and inspection as one sequence.
- Product outlet: decide whether the equipment brief ends at chilled carcass dispatch or includes downstream cutting and handling.
- By-products and wastewater: define blood, hair, offal, held material and waste routes alongside the clean product route.
A concept example: chilled carcass dispatch
For a single-species pig facility, begin with an unloading-to-lairage route and a separate chilled dispatch route. Group scalding and dehairing around their water, heat and drainage services. Keep carcass and offal identification coordinated at inspection. Place the rail-to-chiller connection before fixing the dressing-room geometry. This is a planning example; its footprint, equipment count and output require a real site brief.
Preparation for Southeast Asian and Central Asian sites
Provide the country and district rather than only the region. Local review determines land use, construction, slaughter operation, veterinary inspection and environmental requirements. Site conditions also matter: check seasonal conditions, water source, electrical reliability, heat supply, road access and the intended cold-chain route. For pig facilities, confirm any species separation requirements that apply where other operations share the site.
Divide the equipment and local construction scope
- Identify the proposed machines, conveyors, work positions and controls in the equipment package.
- Allocate civil works, drainage, building supports, clean-water supply, heat generation and wastewater treatment to named project responsibilities.
- Define refrigeration and cold-room interfaces and identify which party designs each part.
- Agree the information needed for installation planning, operator preparation and commissioning review.
Bring these inputs to the first review
Send a scaled site plan, available building sections, product route, animal range, operating pattern, utility survey and permit status. Explain any space reserved for later expansion. A concept proposal should show process zones and interfaces, an initial equipment scope and the items awaiting engineering or authority confirmation. Establish a project-specific rate only after those constraints are reviewed.
Use the build checklist, layout planning and official country source notes. Compare equipment by process stage and send your project brief.